
Dick’s Drive-In – Lake City
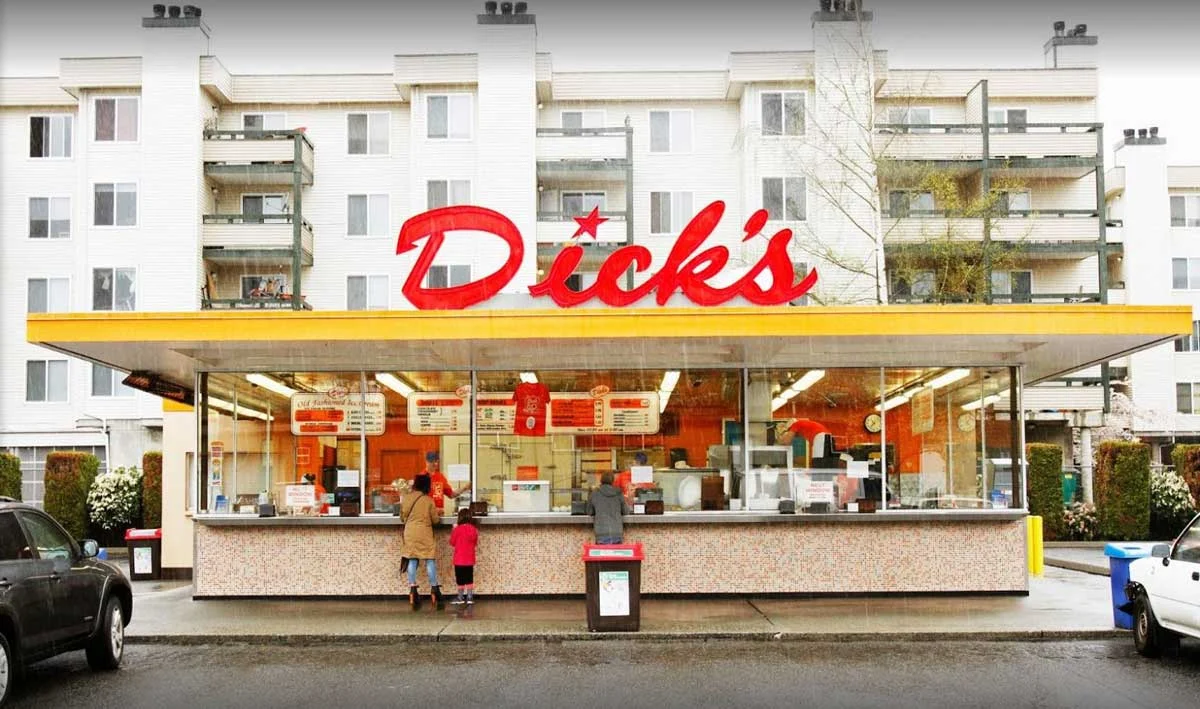
Additions and renovations to the Dick’s Drive-In located in Seattle’s Lake City Way neighborhood, originally built in 1963. The project included full demolition of back-of-house area. The scope included excavation, new slab on-grade, CMU walls, wood-framed roof and an expanded footprint. The space included public restrooms, a new janitorial space, employee lounge/locker area, conference space, […]
Tutta Bella Pizzaria

The Tutta Bella Pizzeria tenant improvement consisted of a complete build out from a cold shell within an occupied facility. The work included six weeks of piping in the high bay of Whole Foods, the tenant directly beneath the pizzeria. Within the space, Schuchart self-performed the installation of a structural steel mezzanine dining and office […]
Dick’s Drive-In – Edmonds

The first new restaurant in nearly four decades, the new 3,800 sf Dick’s Drive-in restaurant is the eighth location for this local Seattle institution. Chosen from an online poll that garnered more than 115,000 responses, the Edmonds walk-up restaurant features four kitchen hoods for grills and fryers, two walk-in freezers, two walk-in coolers, custom stainless […]
Alchemy Collections

The 4,100 sf retail store in Downtown Seattle brings modern yet accessible furniture to a discerning clientele. The international and national brands are presented in an open and airy space, comprised of blackened steel and walnut accents. The store also contained a 500-gallon ceramic tile-lined koi pond.
Naked Pizza
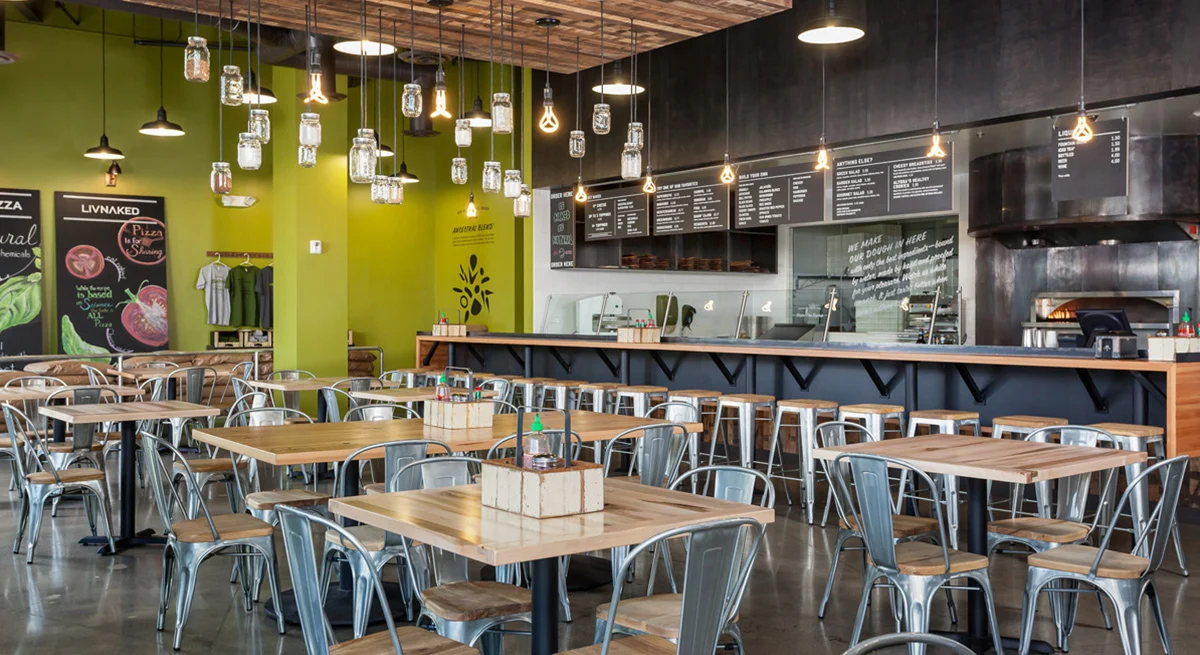
2,953 sf tenant improvement to accommodate Naked Pizza’s first sit-down restaurant. The project included installation of owner furnished food-service equipment, casework and finishes. The project utilized a variety of sustainable products, including recycled bleachers for counter-top seating and reclaimed shipping containers for wall paneling.
ZAAZ
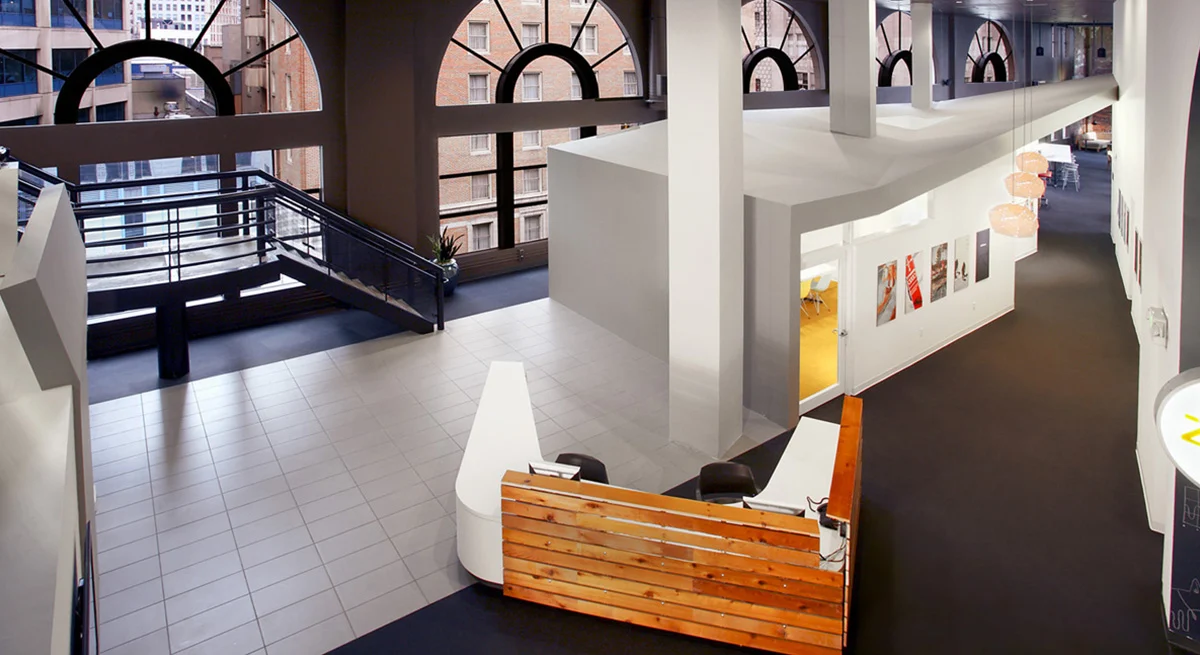
The 4,500 sf tenant improvement is on the top floor of the historic Times Square Building in downtown Seattle. The open, flexible mixing space for employees and clients features 20-foot ceilings and ample natural light. The pavilion at the center of the space features an articulated, geometrical form which houses the conference room, kitchen and […]
Sushi Kudasai
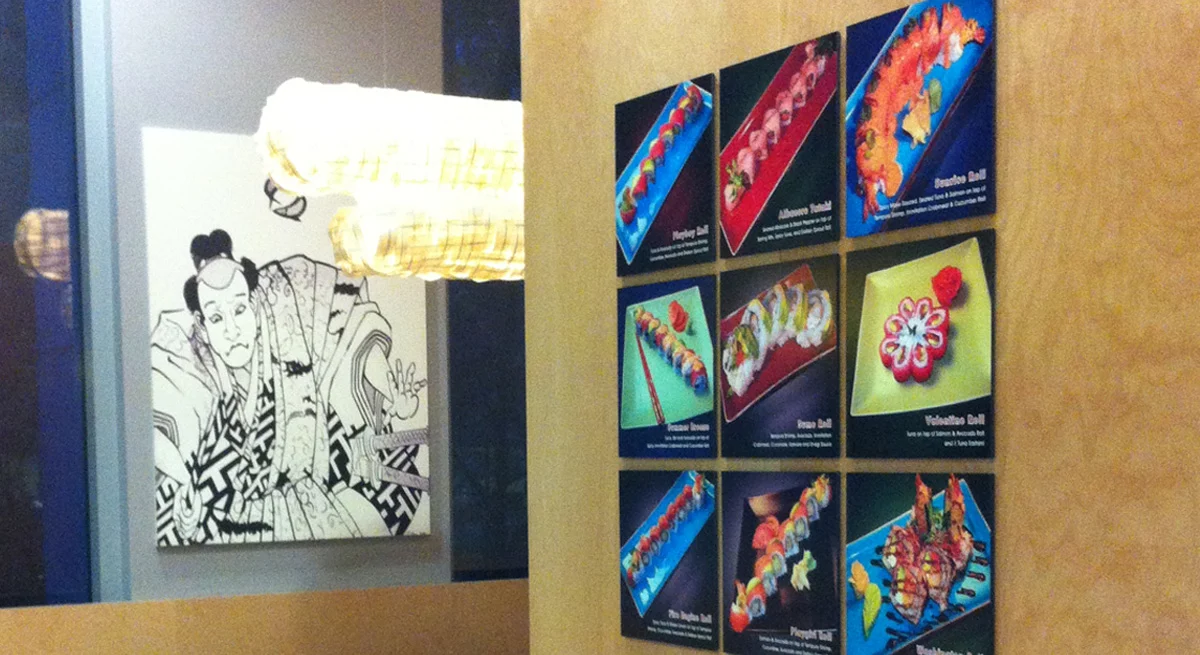
Tenant improvement for a sushi restaurant in the lobby of the 4th and Madison Building in Downtown Seattle. Scope involved demolition of existing elements and walls, and installation of finishes (custom casework, wainscoting and wall panels), lighting, and plumbing and HVAC systems to support the tenant’s specific requirements.
UW Terry Lander Dining Hall
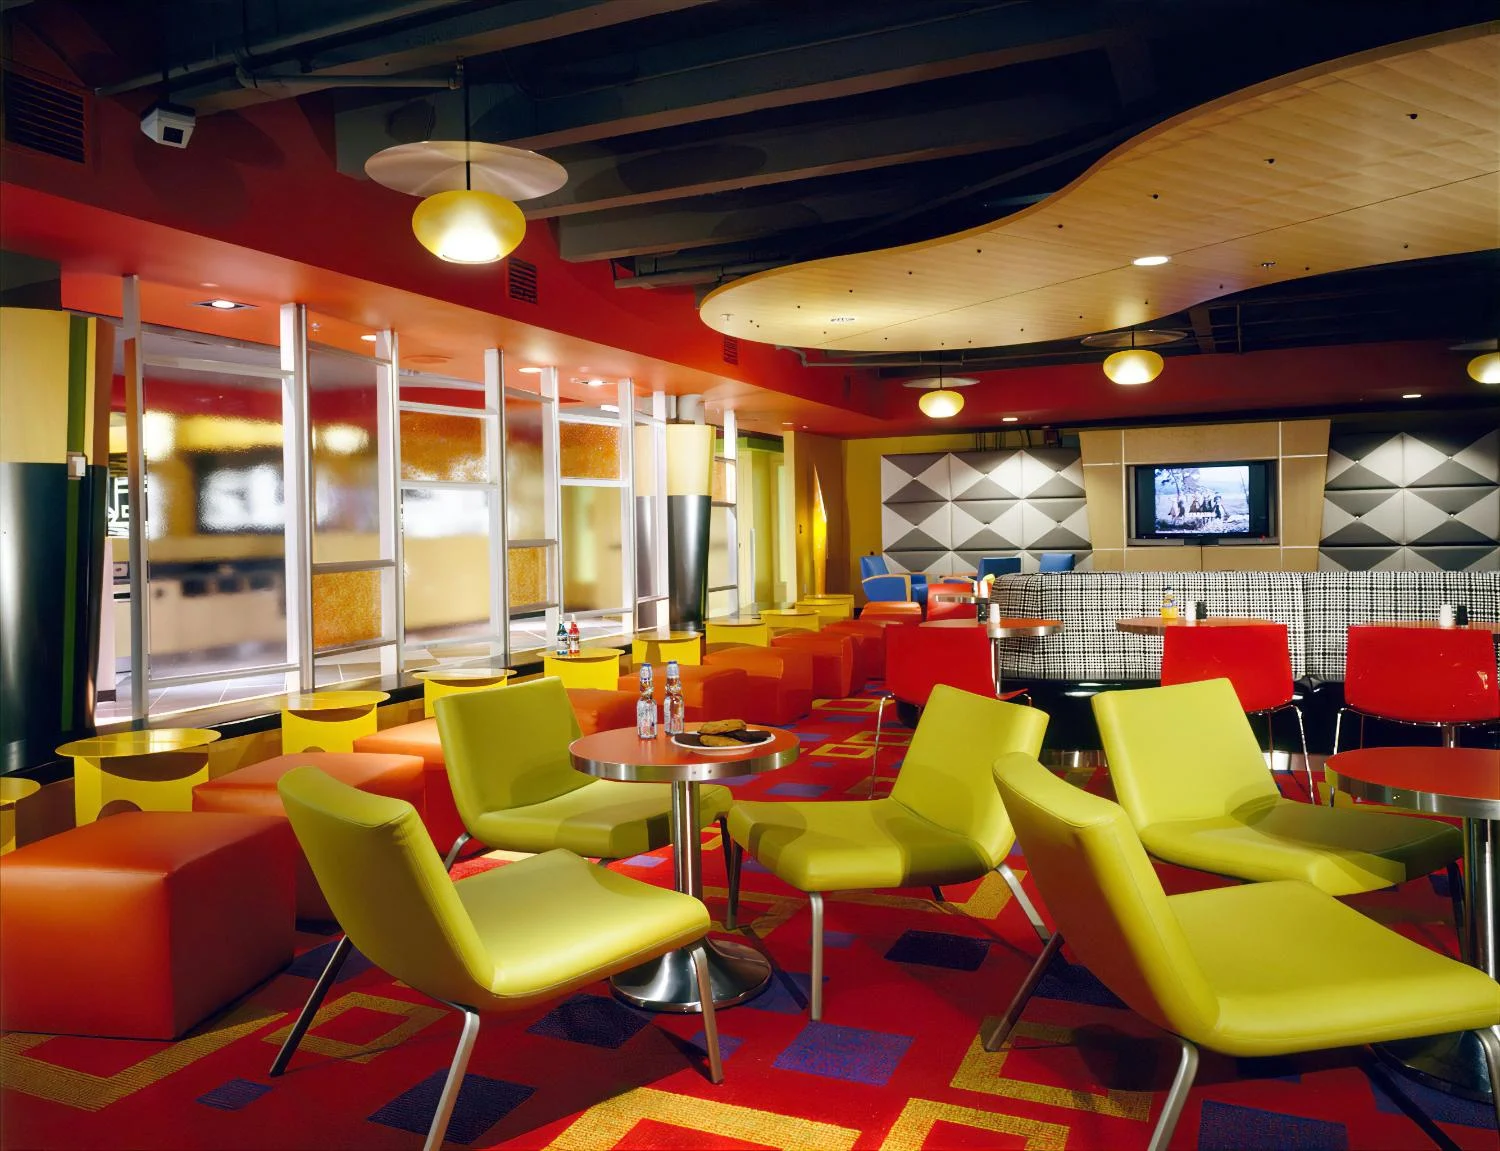
This project included complete abatement and demolition of an existing dining hall and kitchen servicing a 1,200 person dormitory. The scope of work included build-out of a new kitchen and dining area with new kitchen equipment. Provided coordination with all relative trades including plumbing, fire sprinkler, HVAC and electrical. This project was completed on time […]
