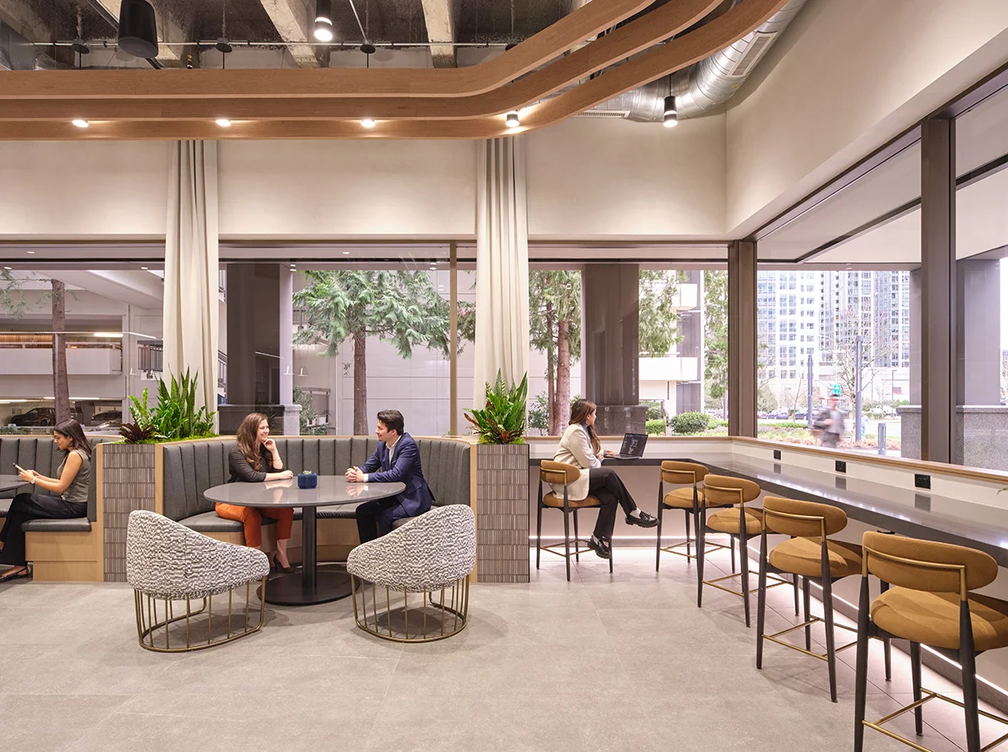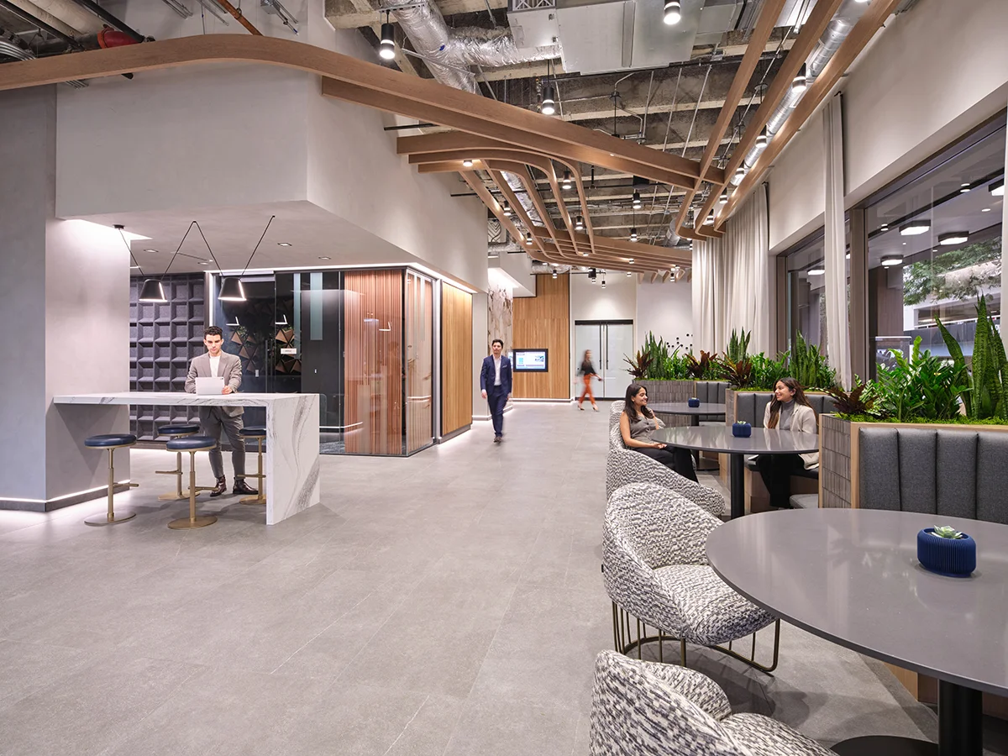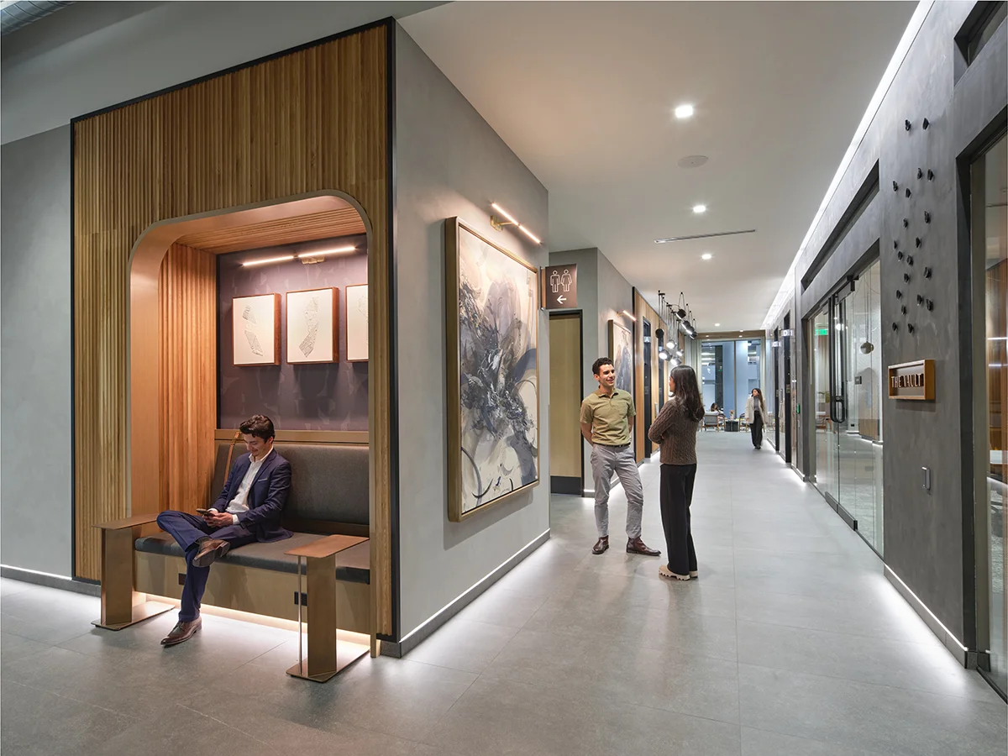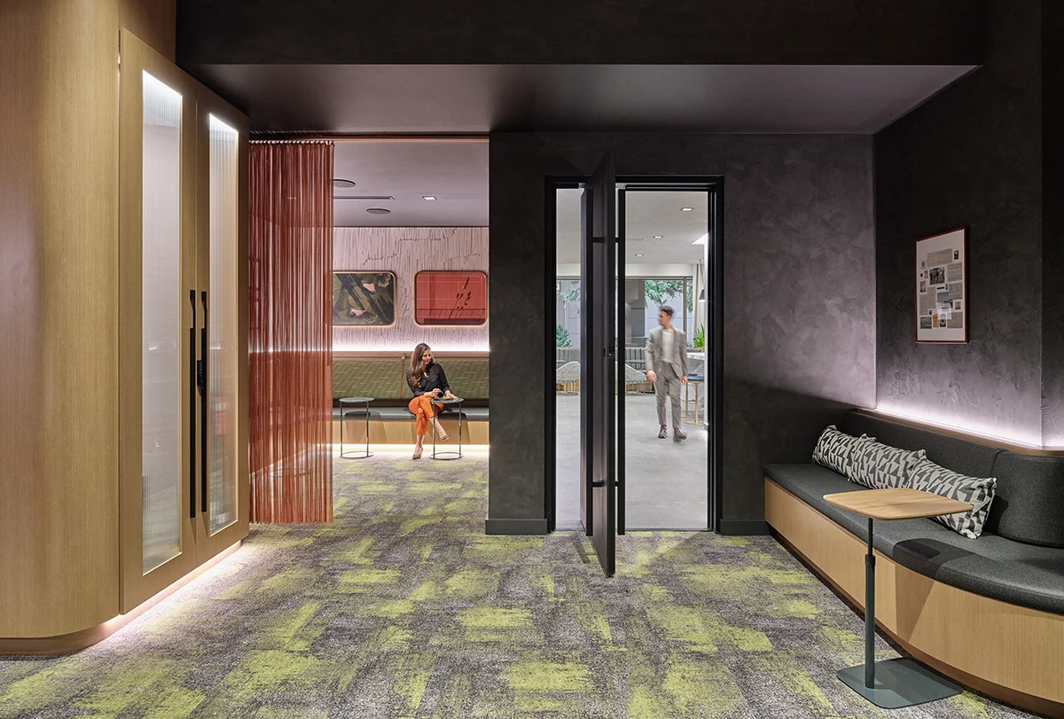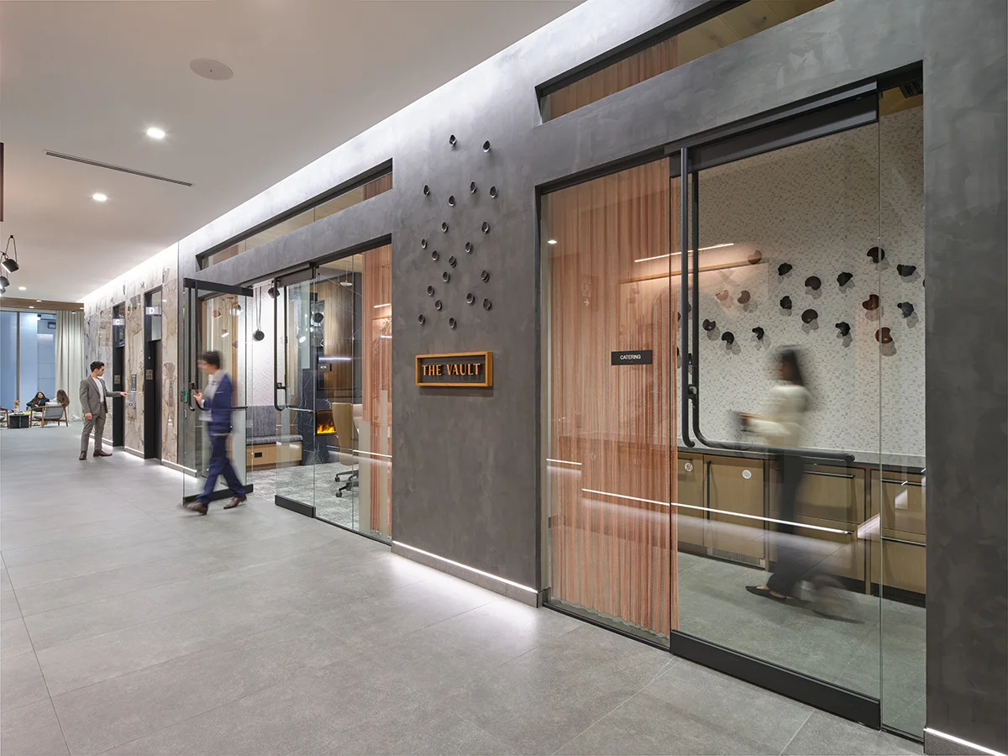
The U.S. Bank Plaza Lobby tenant improvement reenvisioned what was once a ground-level retail bank branch into a new lobby and tenant amenity spaces, modernizing the 10-story Class A office building for its next chapter. This project consisted of demolition of the existing bank branch space, including the removal of two cast-in-place concrete bank vaults and a large steel vault door, and demolition of the existing building lobby. Following demolition, we partnered closely with JPC Architects and the building owner to realize the design intent, which is characterized by robust programming, luxe materiality, and a high-level of detail representative of the space’s quality.
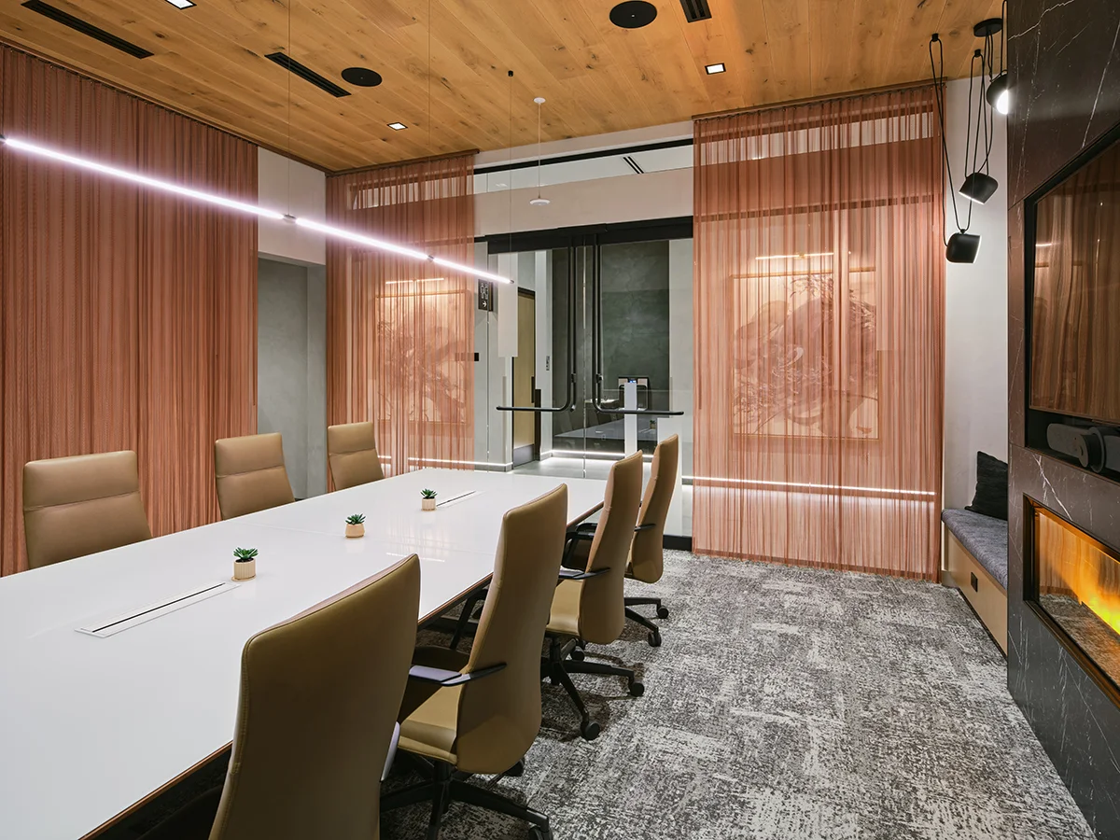
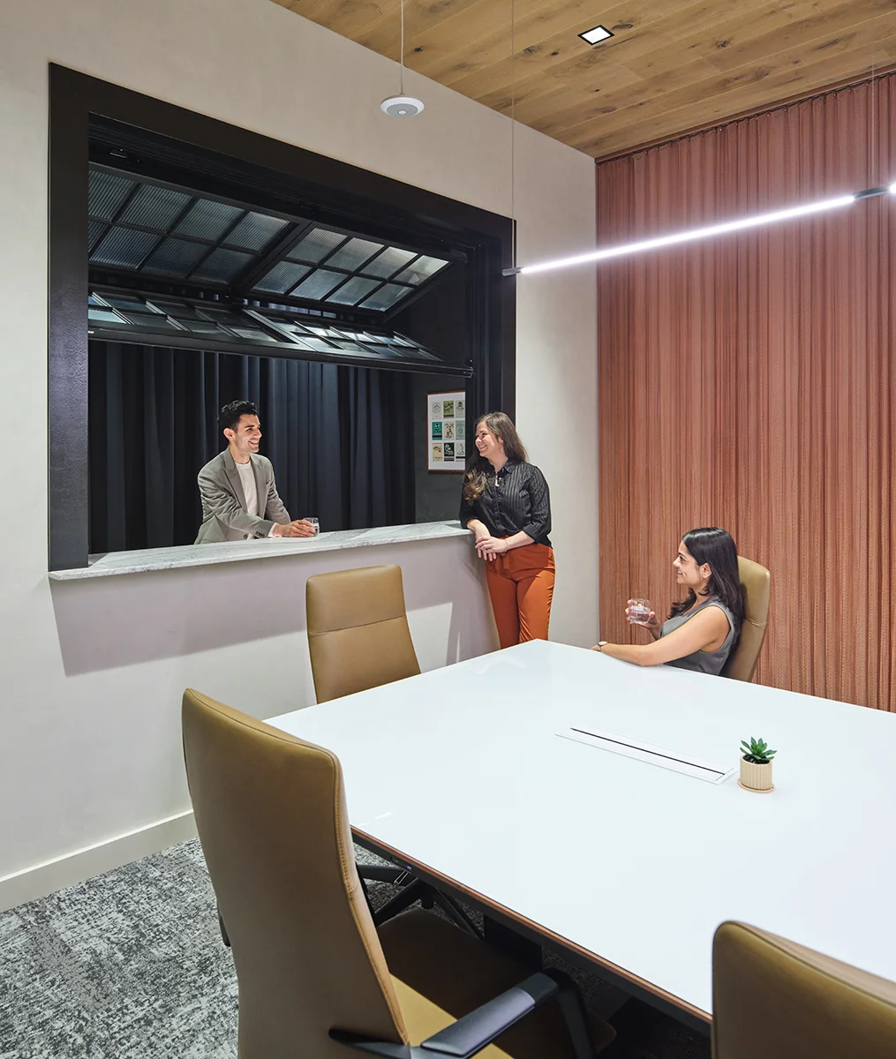
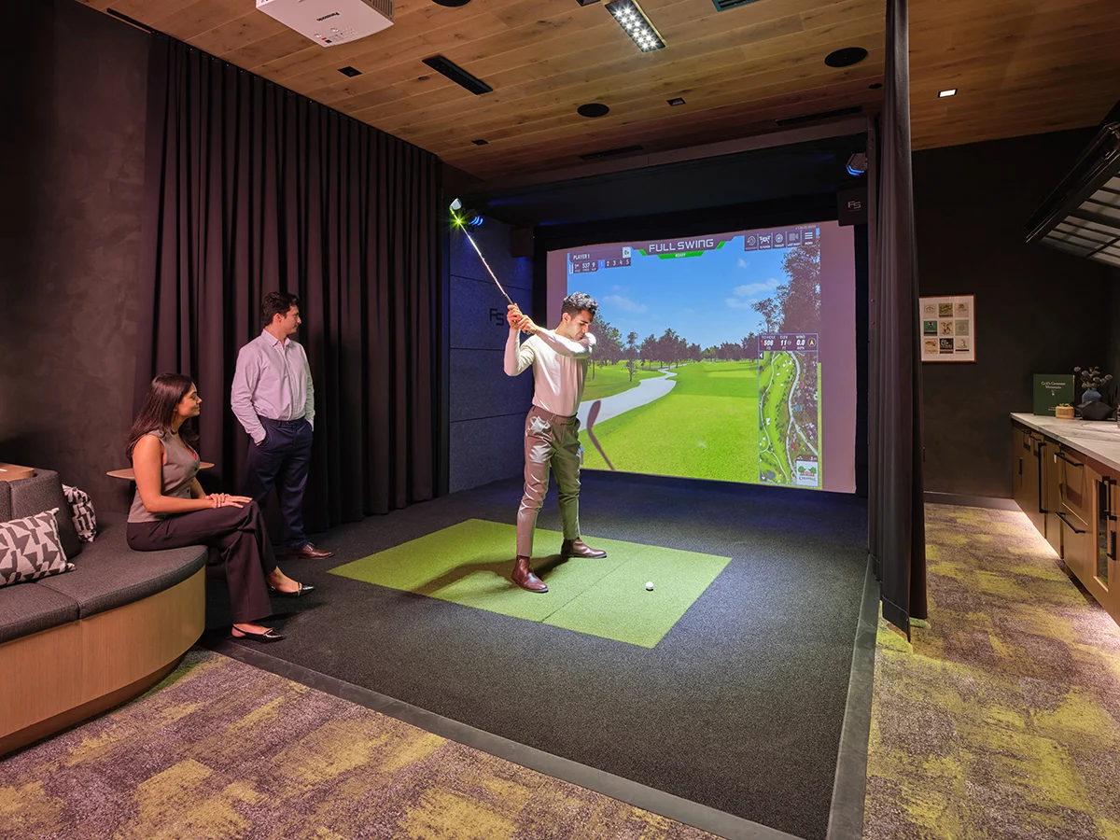
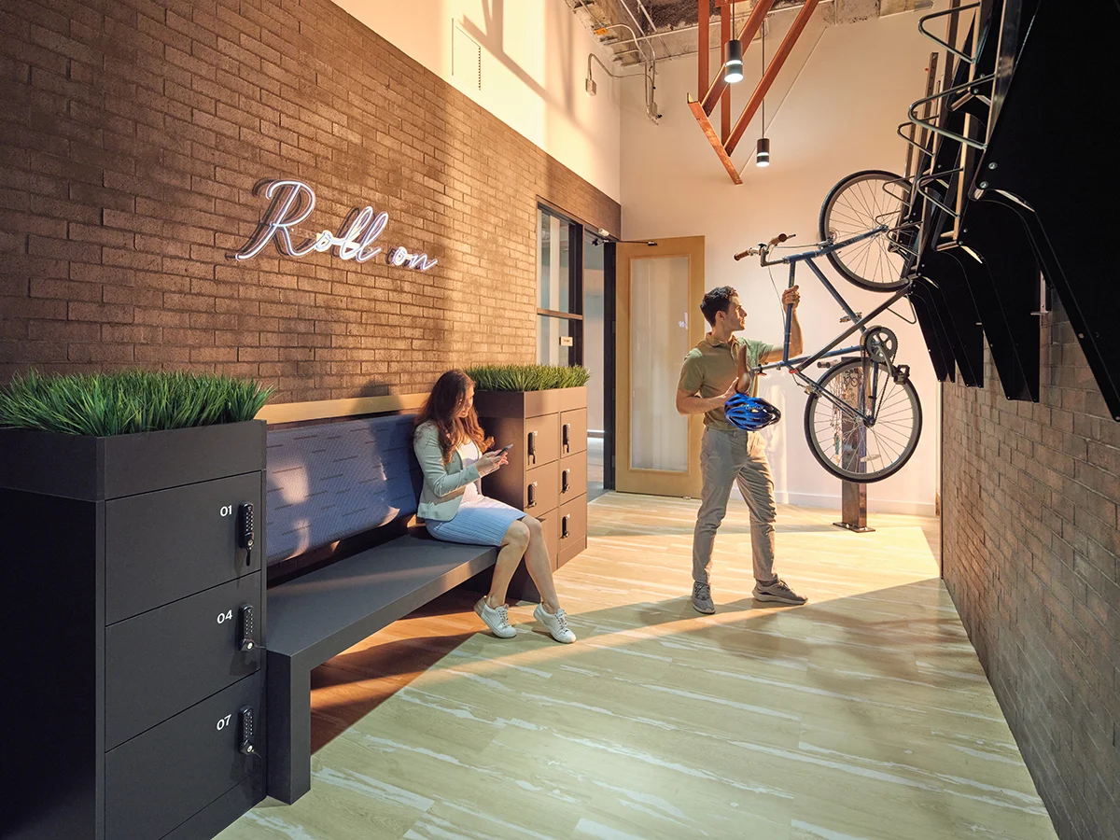
Programming is responsive to a changing office market, with the tenant improvement including a hospitality-inspired lobby, a bike storage room, shower room, conference room, communal gathering spaces, new building restrooms, and a new golf simulator room. The golf simulator is installed in a room affectionately referred to as “The Vault”, paying homage to the bank vault that previously occupied the space.