
Social Media Firm
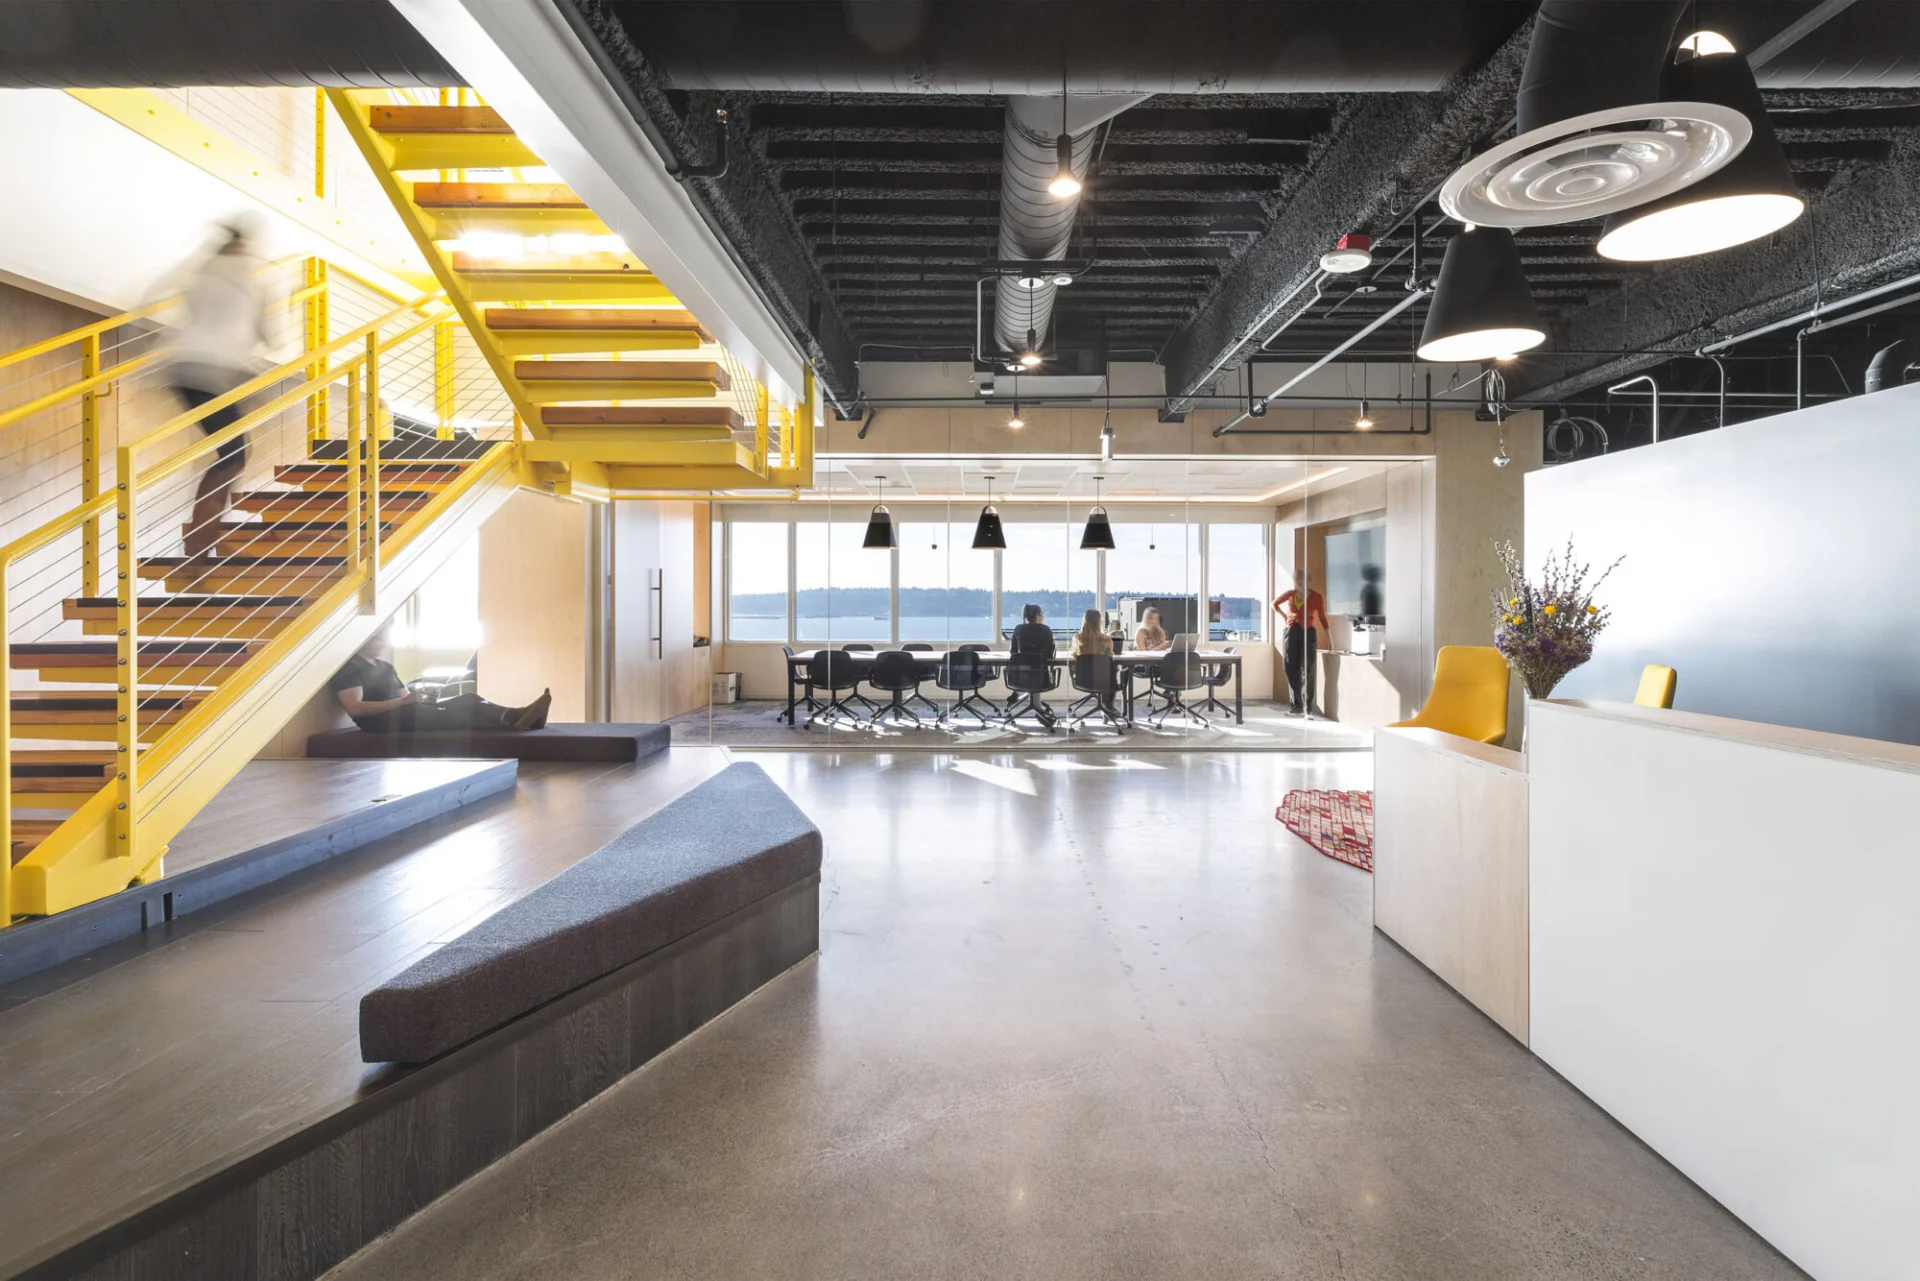
Tenant improvement of a phased 3-floor 45,000 SF office space for a tech company in Downtown Seattle. Work required select demolition of existing elements that remained as part of the new floor configuration. Full upgrades to the MEP systems took place on all three floors. Custom finishes were installed throughout, including painting the metal of […]
AOL Bellevue
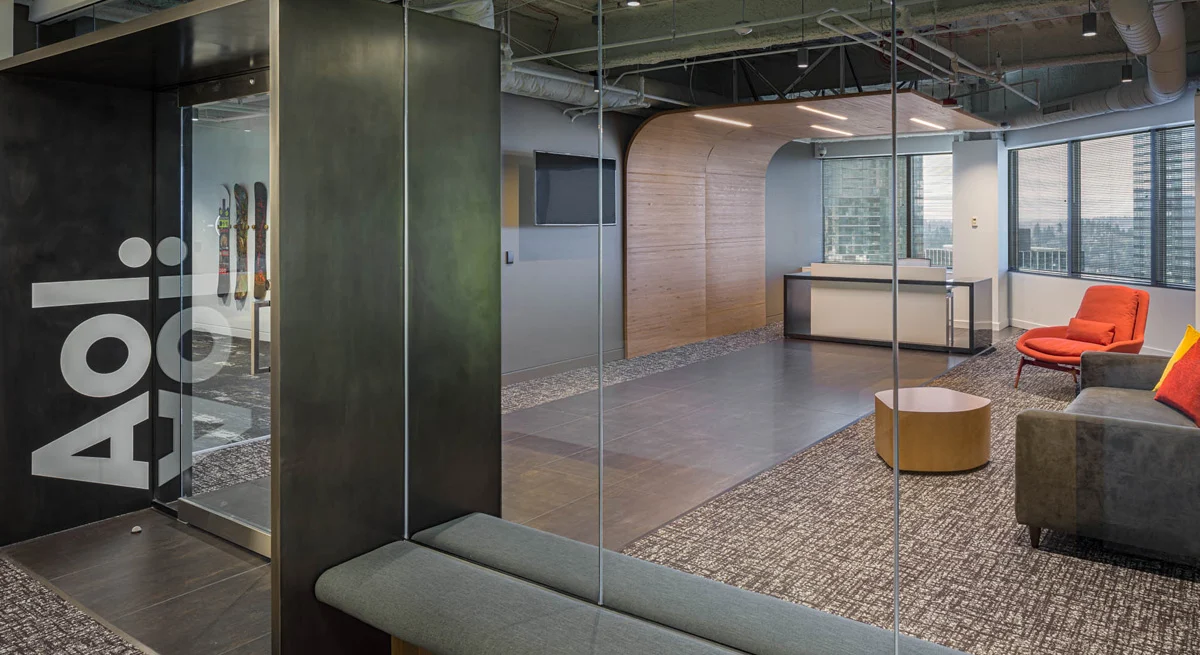
Tenant improvement for 11,098 sf technology office. The scope involved select demolition of the ceiling and small walls. Non-structural improvements included new electrical, HVAC and plumbing upgrades, finishes, lighting and demising walls. Build out included glass entry with a wood panel feature wall, fabric wrapped wood-framed window portals and huddle rooms, three conference rooms with […]
Microsoft Cybercrime Center
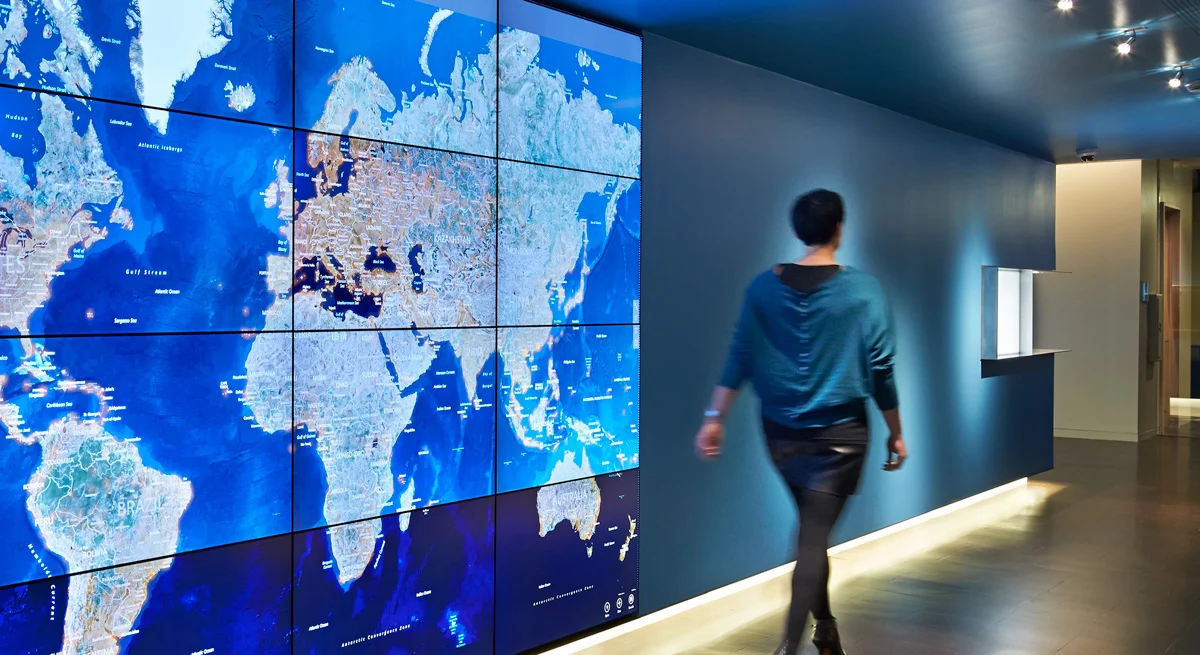
The Microsoft Cybercrime Center is designed to battle malware, botnets, and other internet crime. This futuristic project consisted of converting an existing office space into a showcase space to highlight this team’s work fighting organized cyber crime around the world. It includes static and audio video systems, an 8 x 14 ft video wall, touch […]
Textio

Build out of 22,000 sf tenant improvement on Floor 23 in the Madison Centre for a fast-growing software startup. The new office holds 120 employees with the flexibility to grow to 150 employees. The plan is a mix of open offices, conference spaces, casual meeting and pin-up areas, full kitchen and phone rooms. Collaboration rooms […]
Facebook Seattle
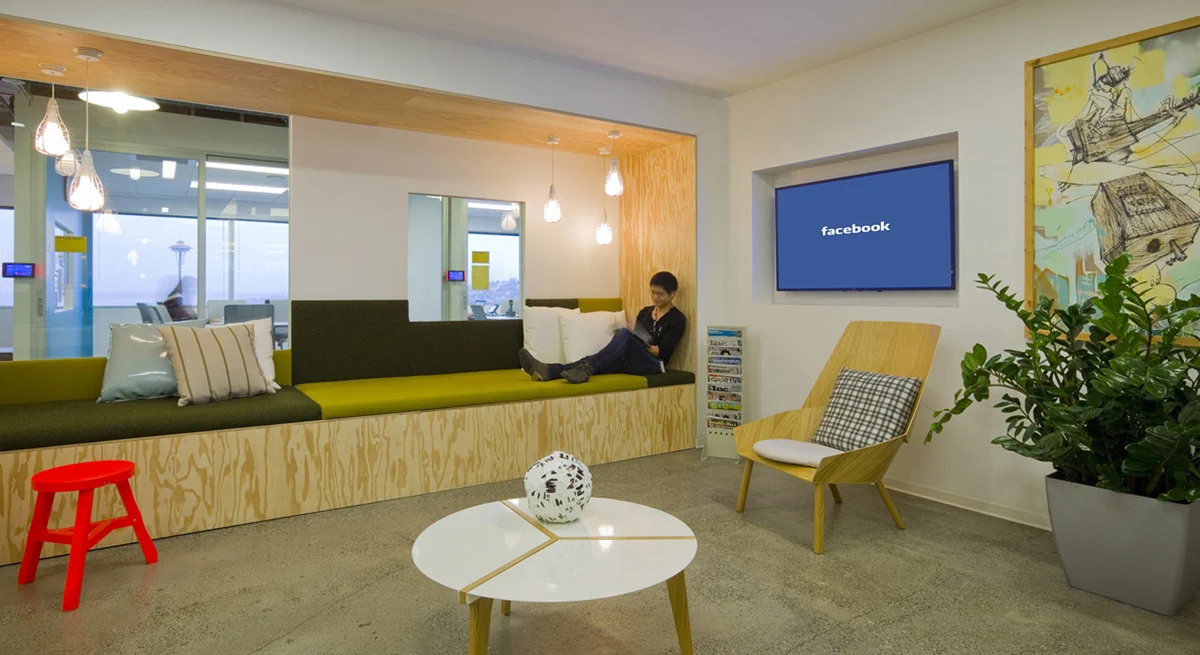
This high-end, fast-tracked 25,379 sf tenant improvement spread over two occupied floors was completed in 15 weeks. This included furniture, owner FFE fit out, move and relocation. The project included complete demolition of an existing office space on L17 and L18 of Metropolitan Park East. The complete office build out included design build fire protection, […]
Archbright

The project is a 29,000 sf tenant improvement for Archbright, a human resources and legal resource company for employers in Washington, Idaho, and Oregon. The new location brings the Archbright team together under one roof from two different locations. It also provides a much-needed upgrade to their training facilities in more space, allowing them to […]
Hines Property Management Office
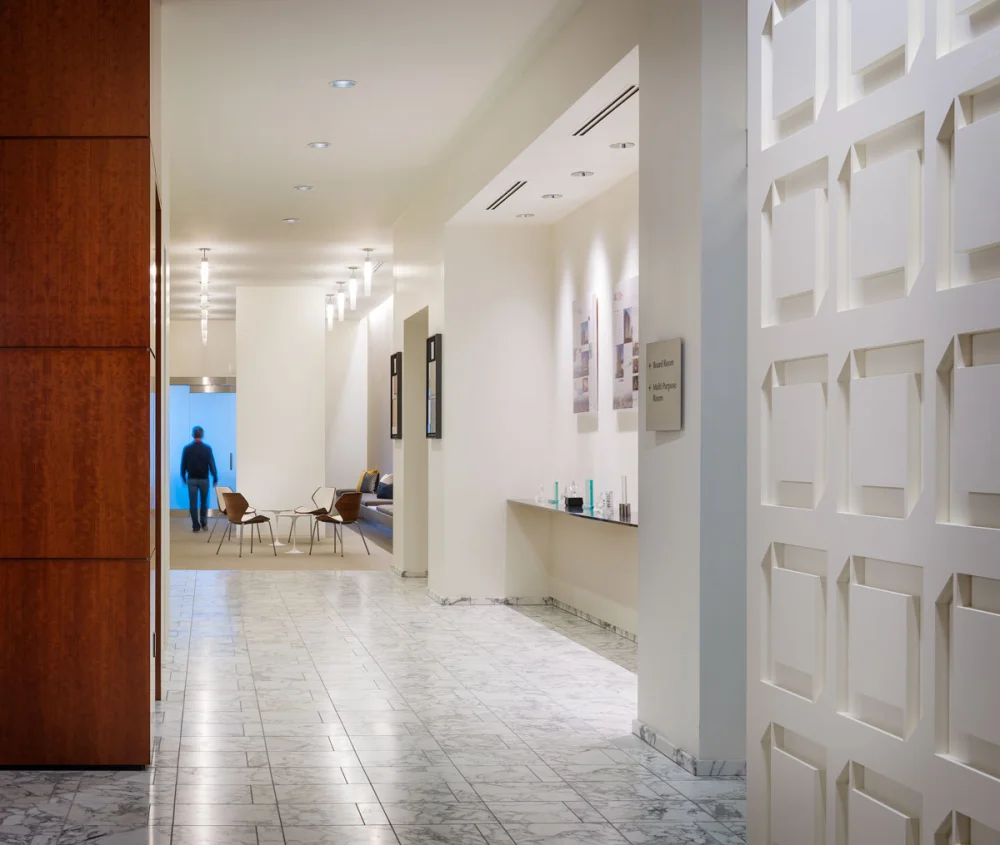
Located in the 4th & Madison high-rise in Downtown Seattle, the 9,000 sf tenant improvement converted a vacant lobby level space into a Property Management Office, conference center and board room, catering room, and fitness center with full locker room facilities. Existing materials from the space as well as other locations within the building were […]
The Bullitt Center

The Bullitt Center is the first urban building to satisfy all of its own energy, water and waste needs and has been called ‘the greenest office building in the world.’ Built to last 250 years, the Bullitt sets a high bar for the level of sustainability possible in a city setting. In developing the six-story, […]
Nuance Communications

Tenant improvement for four floors in Seattle’s historic Exchange Building, totalling 60,000 sf. Phase one included full demolition of Floor 14 and partial demolition of overhead MEP on Floor 13. Phase two required full demolition of Floors 11 and 12. Floor 12 had been occupied by a single tenant for 50 years, requiring asbestos abatement […]
Tableau Millworks

Work on this 100-year-old former saw mill consisted of full demolition and corporate tenant infill for the 22,500 sf building. Central to the project was the desire maintain the historic, heavy-timber feel of the building while updating the infrastructure to code and to meet the client’s technology requirements. Connecting the building to its maritime history […]
