
Harley and Lela Franco Maritime Center

Located on Seattle’s Harbor Island, the 57,000 sf project involved updating the master plan and constructing the new global headquarters for a global marine company, located on a formerly contaminated 3.2 acre site. The work included the demolition of existing structures and construction of a new 45,000 sf four-story, steel-frame, headquarters office building and associated […]
Yarmuth Wilsdon
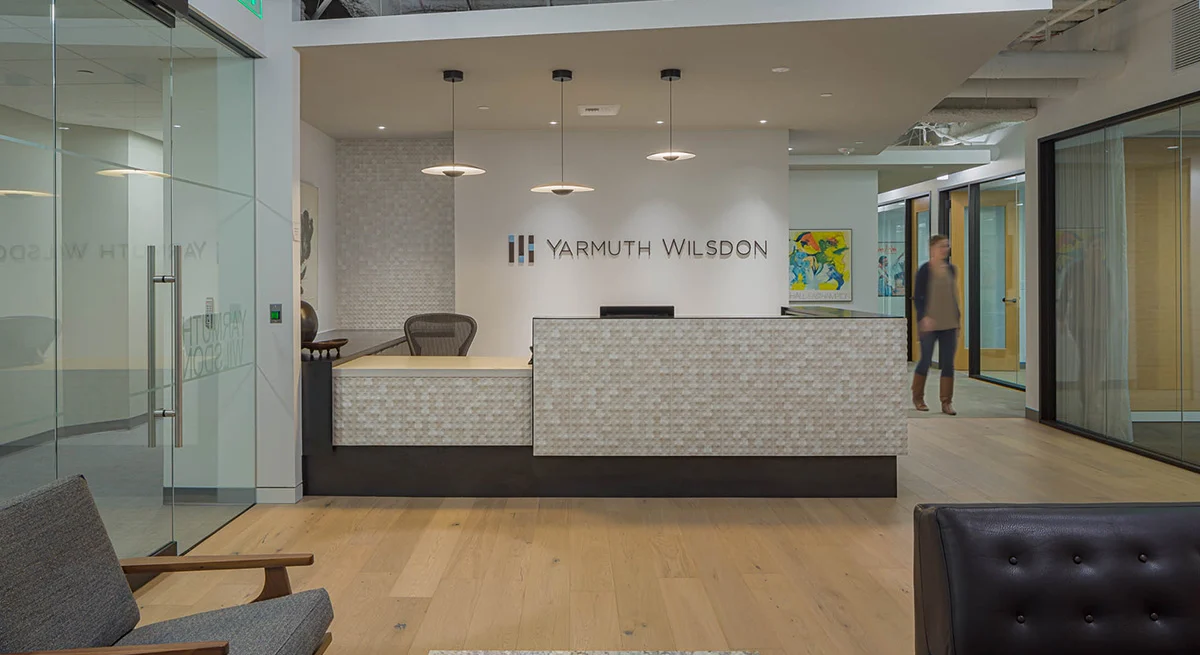
Tenant improvement for a law firm totaling 10,162 sf in the US Bank Centre building. Featuring open to structure ceilings and a 16-foot oak rolling door, the space embraces a Northwest aesthetic using wood, steel and glass finish materials. The project included a new entry and reception area, conference room, perimeter offices, and a new […]
Schuchart

Located in downtown Seattle, the 6,200 sf office was built in a former restaurant space. Work included complete demolition and removal of an existing freight elevator, commercial kitchen and seating area. By taking advantage of the perimeter full height glazing, the space is washed in natural light. Providing volume to the space, the open-to-structure ceiling […]
AOL Seattle
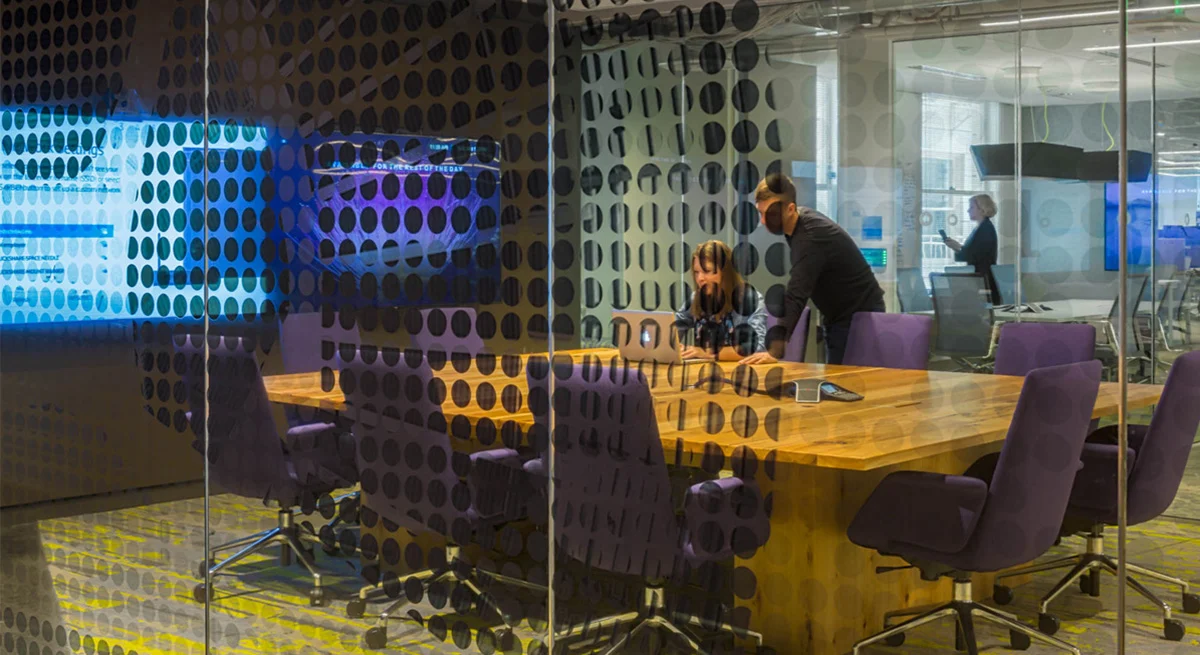
The 20,600 sf tenant improvement for AOL is a high-tech services environment in Seattle’s downtown core. Located in the historic 1920’s-era Dexter Horton Building, the thoughtful contemporary build out stands in contrast to the building’s original ornate interior details, rich marble and terrazzo finishes. The space features an open office concept with casual collaboration spaces, […]
Tableau West Dock
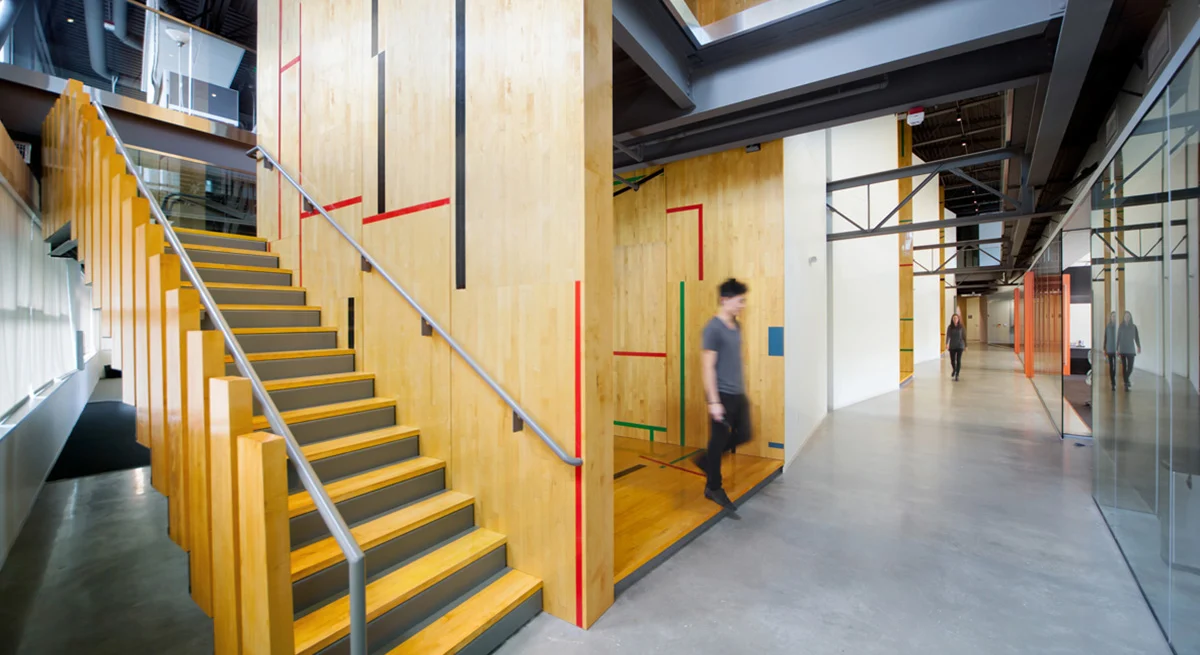
The 48,000 sf tenant improvement for Tableau at West Dock in Seattle’s Fremont neighborhood. The flexible space accommodates multiple modes of working by providing both quiet and active areas with private offices, conference rooms, break-out areas and quiet workspaces. The project consisted of the complete demolition of an existing 3-story athletic club facility including locker […]
FiftyThree
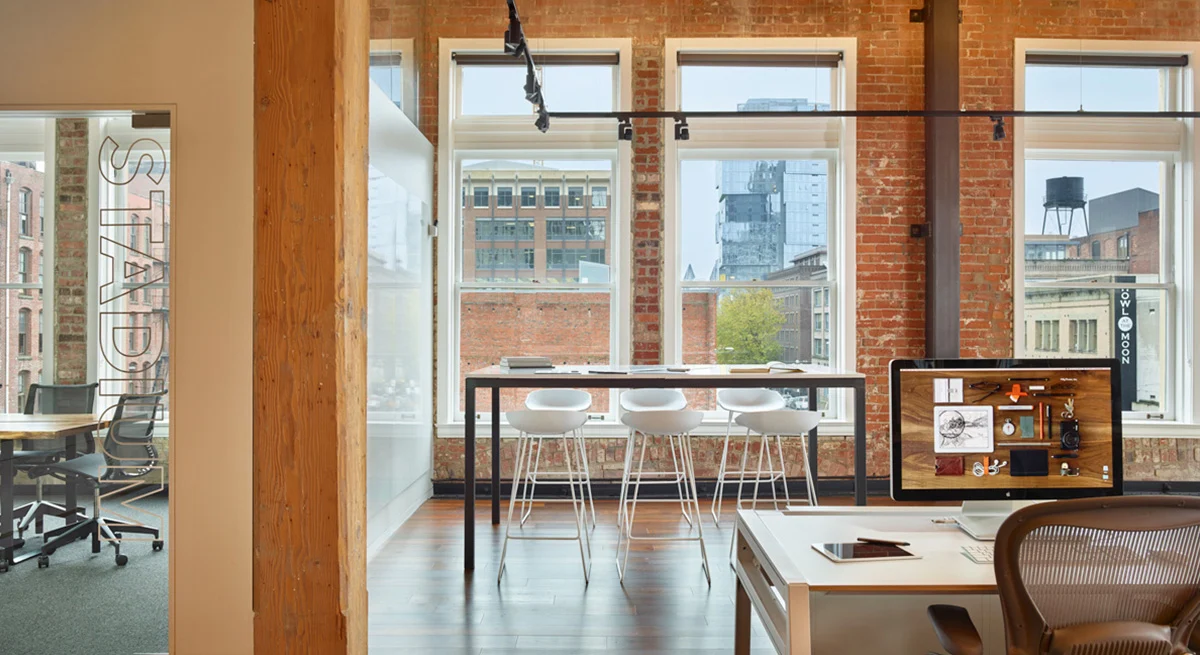
Located in historic Pioneer Square, the tenant improvement combined existing building elements with simple modern and sophisticated elements for the new Seattle home for this technology firm. Complementing the exposed tuck-pointed brick walls and rough-hewn wooden beam and column structure is a palette of steel, glass and wood components. Custom casework, ceramic wall tile and […]
Northwest Partitions
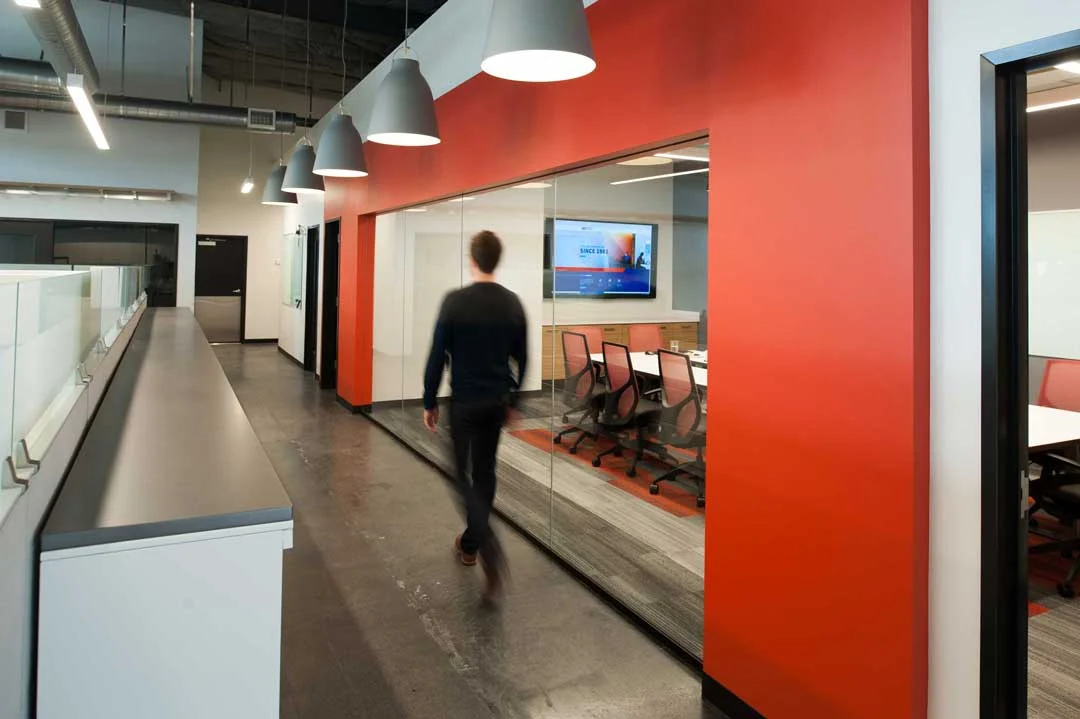
Conversion of an existing metal-structured warehouse into the new corporate headquarters for a wall and ceiling contractor. The new space features seven new windows at the entry, stained concrete interior floors, glass panels and an exposed ceiling. Scope included re-wrap of wood framing, sewer tie-ins, new restrooms, interior drywall, paint and ceiling clouds, cabinetry, large […]
WATG
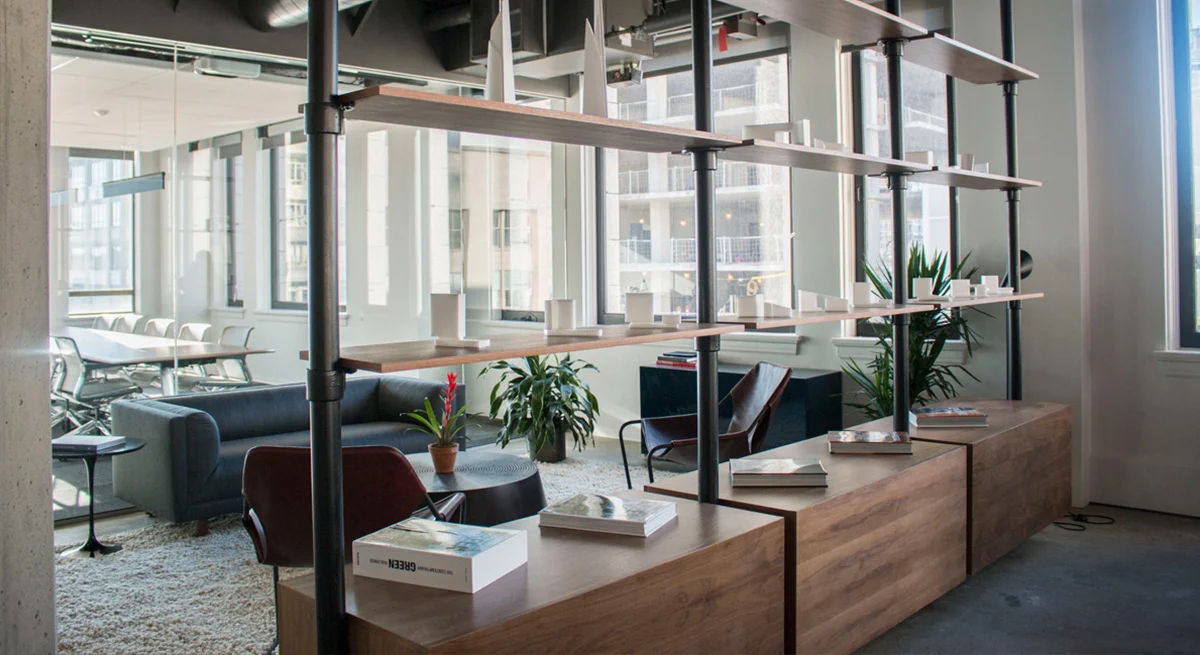
A 4,500 sf tenant improvement on Floor 8 of the Olympic Tower in downtown Seattle. The build out included a partial removal of interior finishes and demising walls, and complete design and installation of mechanical, electrical, audio-visual, and security systems to accommodate new glass interior and drywall partitions. Along with the new systems, finishes were […]
Paladino and Company
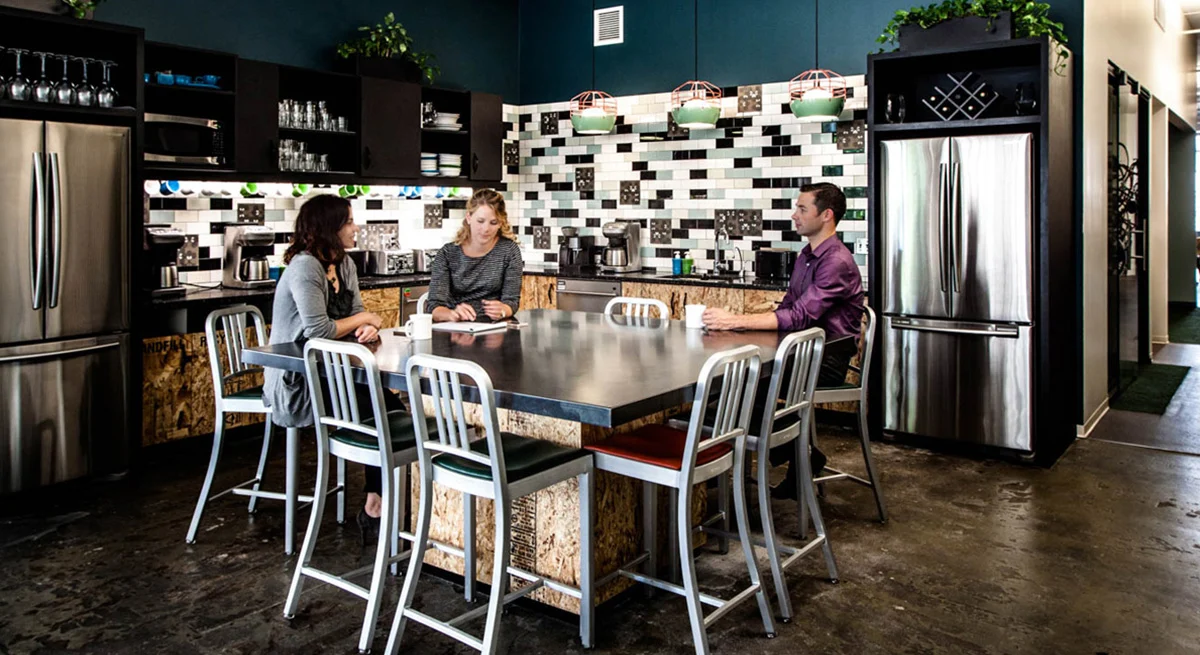
The tenant improvement for a green building consulting firm is in the historic Terminal Sales building in downtown Seattle. With a focus on sustainability at every turn, this was the first LEED V4 Certified CI project in the Pacific Northwest. At 9,600 sf, the full-floor build out work consisted of blending new construction elements with […]
SDOT
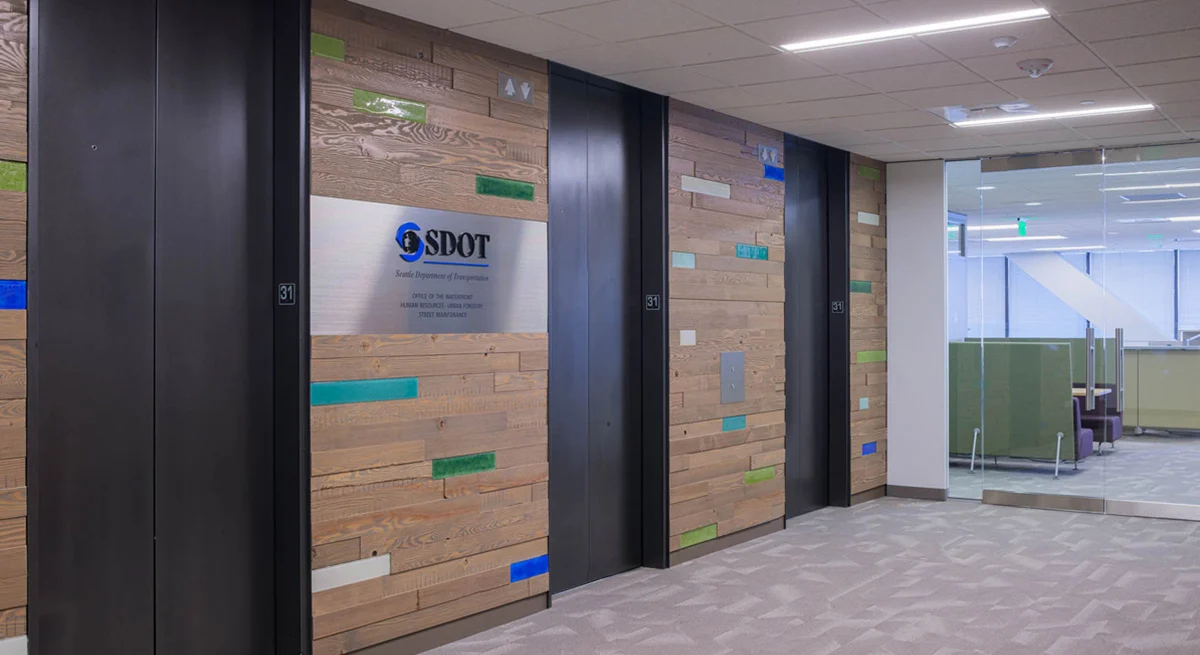
The Seattle Department of Transportation tenant improvement of Floor 31 in the 800 Fifth Avenue building in downtown Seattle. Highlighting the space is the elevator lobby which features reclaimed wood slats and local artisan glass tiles created using recycled glass. Work consisted of the full demolition of existing non-core elements and upgrade of MEP and […]
