
Microsoft B20
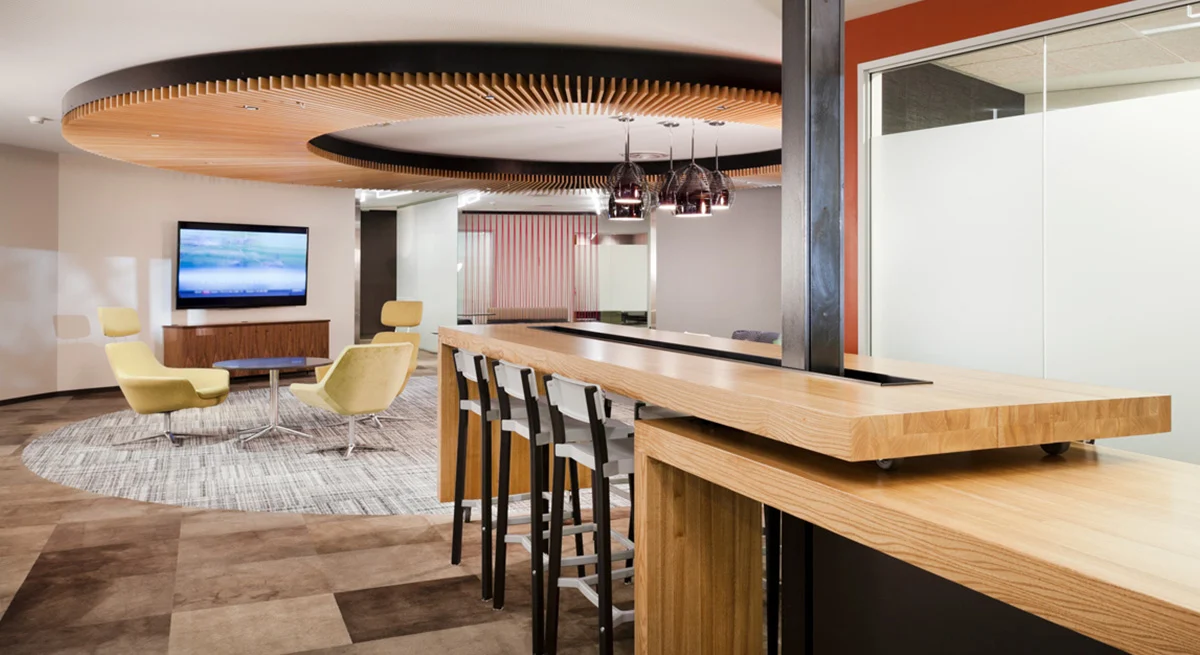
Renovation and tenant improvement for a 17,000 sf incubation work space to house start-up companies for four to six weeks. Closed-off cubicles were transformed into an open office space with mobile offices and workstations. New team rooms and a large conference room allow multiple companies to share the space, while having the ability to privately […]
Facebook Metropolitan Park – Floor 14

This fast-paced project started with the full floor demolition of an existing medical facility on L14 of the Metropolitan Park East building. The design of the 22,820 sf tenant improvement included relocating the lobby and cafeteria from L18 to L14 as well as increasing the number of meeting spaces featuring VTC capabilities. The buildout included tech heavy […]
Facebook Metropolitan Park – Floors 2, 10, 11
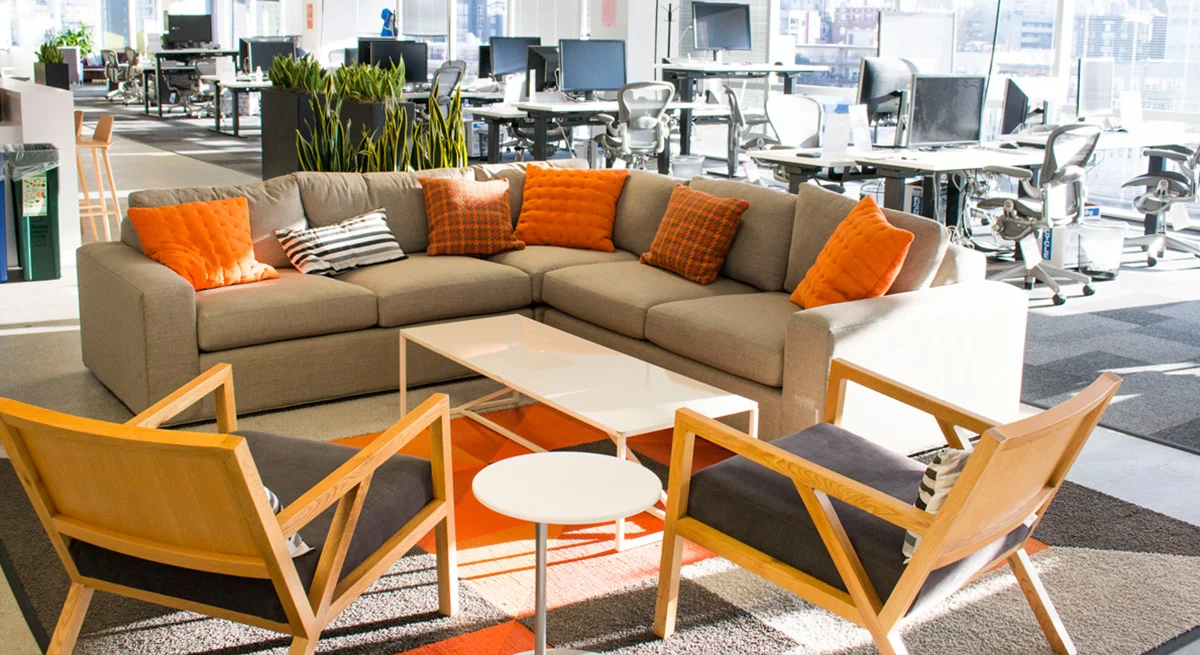
Floor 2 This was a 14,162 sf tenant improvement with a six-week construction schedule and ran concurrently with L11. The project included re-use of existing offices and meeting spaces with a full build out of a new IDF closet and new paint throughout. The new space is a combination of office and open space environment. […]
Salmon Bay Landing

Located in Seattle’s Interbay neighborhood, Salmon Bay Landing is a 34,000 sf, 3-story building that celebrates the region’s maritime legacy with its floating form and ship-inspired “smoke stack” penthouses. Organized into three open-plan floor plates, the space provides flexible and functional Class A office space environments that overlook Magnolia’s ship canal. Located on a reclaimed […]
Facebook Carbon

Renovation of an existing hardware office on level 4 of the Russell Hall building to bring the space into compliance with current Facebook standards. Work included adding a new secure lobby with framing, security mesh, glazed walls and doors. Expansion of the men’s restroom included adding a water closet and urinal for increased capacity. Rough […]
800 5th Conference Center
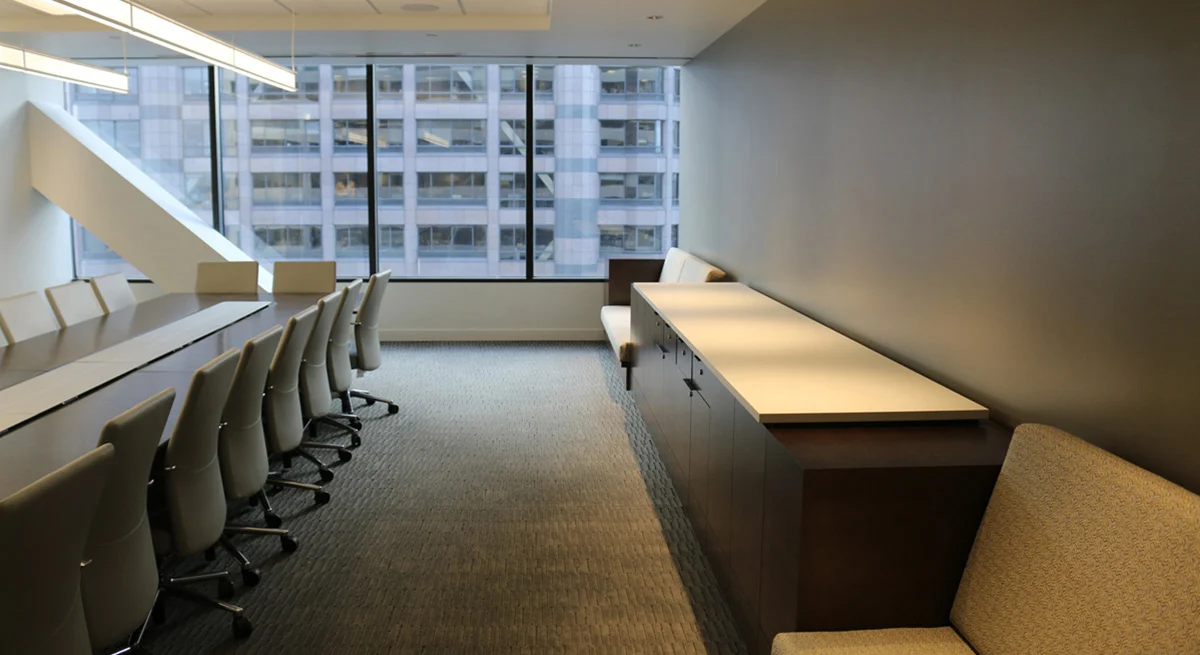
This project entailed the self-performed demolition of existing office elements to facilitate the full build-back of this space. Full finishes upgrades included custom wood paneling and casework, an art niche in the hallway, GWB soffiting with integrated ACT clouds highlighted the space in addition to new flooring, paint, acoustical wall elements, glass whiteboards and window […]
Digital Control Incorporated
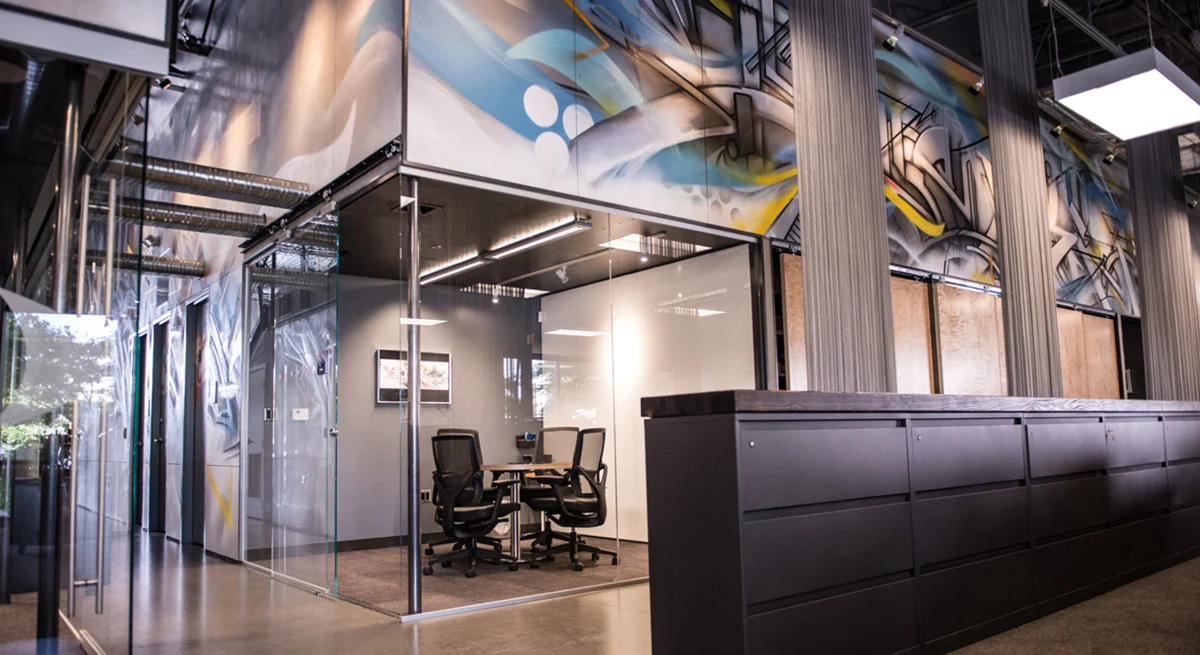
Interior renovation of 21,000 sf of manufacturing and office space. A mix of hot-rolled steel elements such as the auditorium style steel staircase, steel wall caps and corner guards, and burnt glulam cabinet tops, steel mesh curtain space dividers, polished concrete floors, perforated steel conference room ceilings, Starphire glass conference rooms and whiteboards, cement board […]
SkB Studios

This project is at the cutting edge of design/engineering for an interior office space. This 7,500 sftenant improvement build-out started with a vision from SkB Architects’ principals who exposed this “diamond in the rough” and transformed it into one of the most unique spaces imaginable. As you walk into the lobby area, you instantly realize […]
Open Square

Office tenant improvement to an existing occupied space totaling 5,025 sf. The work consisted of the full demolition to empty shell and complete build out included framing, GWB, paint, ACT tiles, glazing, polished concrete flooring, casework, partitions, finishes, and MEP upgrades.
1201 Third Avenue
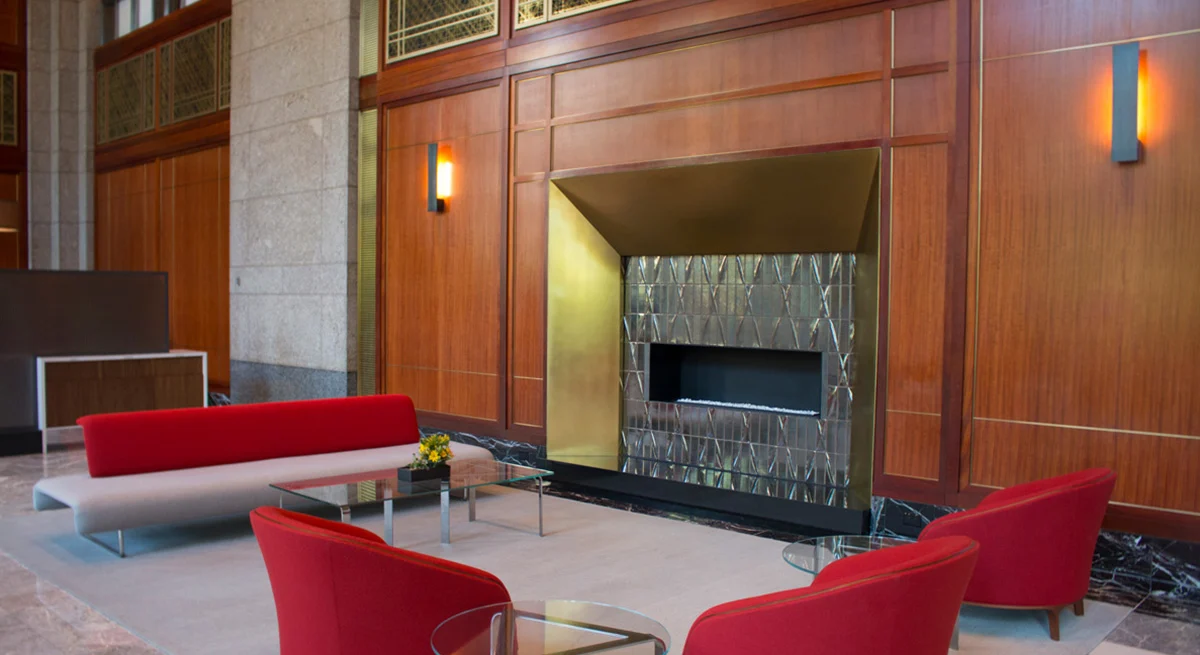
Atrium Upgrades to the existing 7,906 sf main atrium space. Scope included self-performed select demolition of exiting elements and installation of a custom 26-foot tall water feature, fireplace, and lighting and flooring upgrades. Automated roller shades, new custom acoustical brass panels and casework elements completed the project. Lobbies and Restroom Upgrades Demolition of elevator lobbies […]
